Structures That Support Long-Term Remodeling Plans
Foundations in Victoria for remodeling projects requiring load redistribution, room additions, or structural reinforcement
Foundation work for remodeling projects involves more than pouring concrete—it requires engineering the subsurface support to handle new loads from added square footage, second-story additions, or reconfigured floor plans that remove load-bearing walls. In Victoria, the combination of expansive clay soils and seasonal moisture fluctuation creates differential movement that affects how new foundations integrate with existing structures. RLS Construction Remodel and Design provides foundation services that address the specific requirements of remodeling projects, where new construction must tie into older systems without creating stress points or settlement issues.
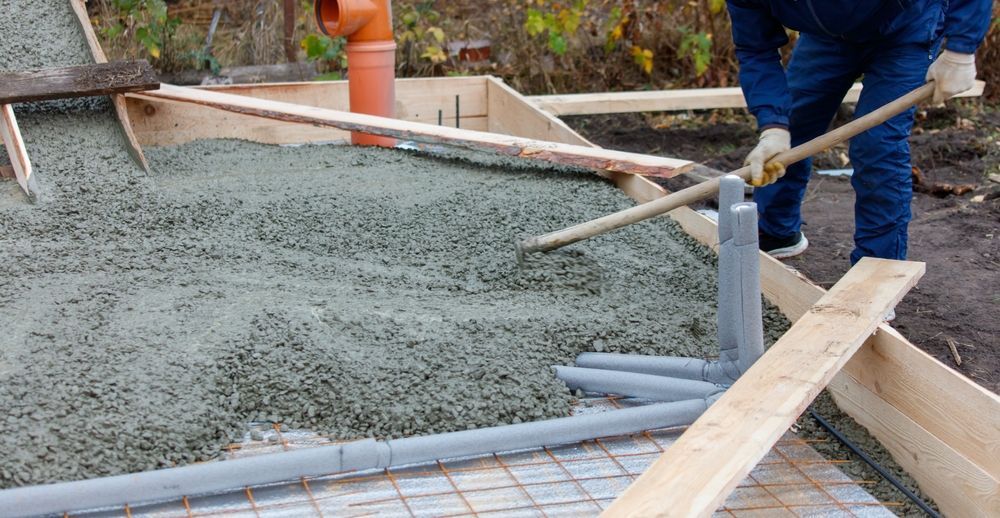
The work begins with soil testing and structural assessment to determine bearing capacity, existing foundation depth, and whether the current system can support additional loads or requires underpinning before expansion proceeds. New footings are excavated to match or exceed the depth of existing foundations, with rebar tied into the original structure where code permits, and concrete mixes selected for the soil conditions and curing environment specific to the project timeline.
Schedule a pre-remodel evaluation to determine foundation requirements based on your planned additions and current structural conditions.
Edna, TX
77957
- Mon - Fri
- -
- Saturday
- Appointment Only
- Sunday
- Closed
Why Proper Foundation Work Matters for Additions
Foundation installation for remodeling differs from new construction because the new work must perform independently while also connecting to an existing structure that has already experienced settling and adjustment. Isolation joints are placed where new and old concrete meet to allow independent movement, preventing cracks that develop when rigid connections force dissimilar sections to move as one unit. Drainage systems are installed around new footings to direct water away from both the addition and the original structure, reducing hydrostatic pressure that contributes to differential settlement in clay soils.
Once the foundation cures and framing begins, you notice that floors remain level across the transition between old and new sections, doors operate without binding as the structure adjusts, and no cracks appear along the joint where the addition meets the existing building. The new space performs as designed without transferring stress to the original foundation, and drainage improvements often reduce moisture issues that were affecting the older portion of the property before the remodel began.
Foundation projects also include compaction testing of backfill, installation of vapor barriers where slabs contact soil, and coordination with inspectors before concrete placement to verify rebar placement and embedment depth. Some remodels require helical piers or grade beams to stabilize existing foundations before additions proceed, particularly when the original structure shows signs of movement or when soil reports indicate poor bearing capacity in the expansion area.
Common Questions About This Service
Homeowners planning remodels typically ask about soil conditions, connection methods, and how foundation work integrates with the overall project timeline.
What soil conditions in Victoria affect foundation performance?
Expansive clay soils shrink during dry periods and swell when moisture increases, creating vertical movement that stresses foundations, which is why depth, drainage, and isolation joints are critical for additions that must perform independently of the existing structure's seasonal movement.
How is the new foundation connected to the existing structure?
Connection methods depend on the age and condition of the original foundation, with options including rebar doweling into sound concrete, isolation joints with flexible sealants for dissimilar sections, or complete separation with covered expansion gaps where independent movement is preferable to rigid attachment.
What happens during the soil and structural assessment?
Assessment involves test borings to determine soil composition and bearing capacity, measuring the existing foundation depth and width, checking for current settlement or cracking, and calculating the additional load that the remodel will impose on both new and existing support systems.
How long does foundation work take before framing begins?
Timeline includes excavation, forming, inspection, concrete placement, and the minimum cure period required before vertical loads are applied, typically ranging from one to three weeks depending on weather conditions and the complexity of the foundation design.
What permits and inspections are required for foundation work?
Foundation permits require engineered drawings showing footing dimensions and rebar schedules, with inspections conducted before concrete placement to verify compliance and again after curing to approve framing commencement, ensuring the work meets structural codes for your remodel's specific load requirements.
RLS Construction Remodel and Design integrates foundation work into the overall remodeling timeline, coordinating soil analysis, engineering, permitting, and construction to support your project's structural requirements. Arrange a consultation to discuss how foundation design will accommodate your planned additions and ensure long-term performance in Victoria's soil conditions.