Spaces Built to Handle Daily Business Demands
Commercial Services in Victoria for businesses requiring durable, code-compliant construction and facility upgrades
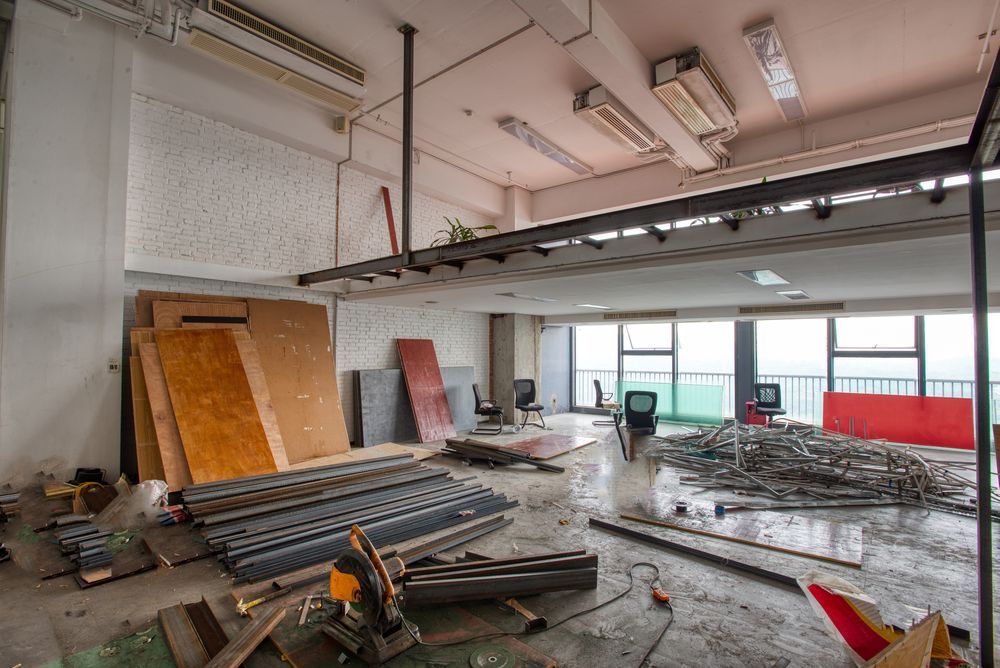
Commercial properties face continuous wear from foot traffic, equipment operation, and exposure to weather conditions that accelerate surface degradation and structural stress. RLS Construction Remodel and Design provides commercial services in Victoria that address the specific durability and compliance requirements of retail locations, office buildings, warehouses, and mixed-use facilities. The work focuses on maintaining operational functionality while meeting building codes and safety standards that apply to commercial occupancy.
The service encompasses structural repairs, interior renovations, exterior maintenance, and accessibility upgrades tailored to commercial use patterns. In Victoria's humid Gulf Coast climate, commercial buildings experience accelerated deterioration of roofing membranes, door seals, and foundation moisture barriers, requiring periodic maintenance to prevent operational disruptions. The scope depends on building type, occupancy classification, and the specific failure points identified during property assessment.
Request a facility assessment to review current building conditions and identify priority repairs.
Edna, TX
77957
- Mon - Fri
- -
- Saturday
- Appointment Only
- Sunday
- Closed
What Proper Commercial Construction Requires
Commercial work begins with a detailed site evaluation that examines structural integrity, mechanical systems, accessibility compliance, and finish durability relative to the building's daily operational demands. The assessment identifies code violations, safety hazards, and components approaching end-of-service life, which then determines the scope and sequencing of repairs or upgrades. Unlike residential projects, commercial work often requires coordination with tenants, scheduling around business hours, and staged completion to minimize revenue loss during construction.
Once completed, you notice that floors withstand forklift traffic without cracking, entryways remain weather-sealed during storms, and restrooms meet ADA requirements for clearance and fixture height. Electrical panels handle increased loads without tripping, HVAC zones maintain consistent temperature across occupied spaces, and exterior surfaces resist fading and moisture intrusion between maintenance cycles. RLS Construction Remodel and Design structures the work to meet inspection requirements and provide documentation for building compliance records.
The process includes material selection for high-traffic durability, coordination with inspectors for permit sign-off, and phased scheduling that allows portions of the facility to remain operational. Some projects require fire-rated assemblies, impact-resistant glazing, or reinforced framing depending on occupancy type, which affects both timeline and material costs. The work emphasizes long-term performance under commercial use conditions rather than aesthetic finish alone.
Questions Before Starting Your Project
Business owners in Victoria often ask about project scope, scheduling flexibility, and compliance documentation before beginning commercial facility work.
What happens during the initial facility assessment?
The assessment involves inspecting structural components, reviewing previous permits and code compliance records, measuring traffic patterns and load requirements, and identifying immediate safety concerns versus long-term maintenance needs.
How is construction scheduled around active business operations?
Staging plans are developed based on your operating hours, designating work zones that isolate construction activity from customer access areas, and sequencing tasks to minimize noise and disruption during peak business times.
What building codes apply to commercial projects in Victoria?
Projects must comply with the International Building Code as adopted by Texas, which includes specific requirements for fire safety, egress width, accessibility, structural loading, and electrical capacity based on your building's occupancy classification.
How long does a typical commercial renovation take?
Duration depends on square footage, scope of structural work, permit review timelines, and whether the building remains occupied during construction, with projects ranging from several weeks for finish upgrades to several months for structural modifications.
What documentation will I receive after completion?
You receive final inspection certificates, lien releases from subcontractors, warranty information for installed materials and systems, and as-built drawings that document changes to the original building layout or systems.
RLS Construction Remodel and Design coordinates commercial projects from permit application through final inspection, addressing the structural, safety, and operational requirements specific to business facilities. Schedule a consultation to discuss your building's current condition and develop a phased plan that aligns with your operational schedule.